
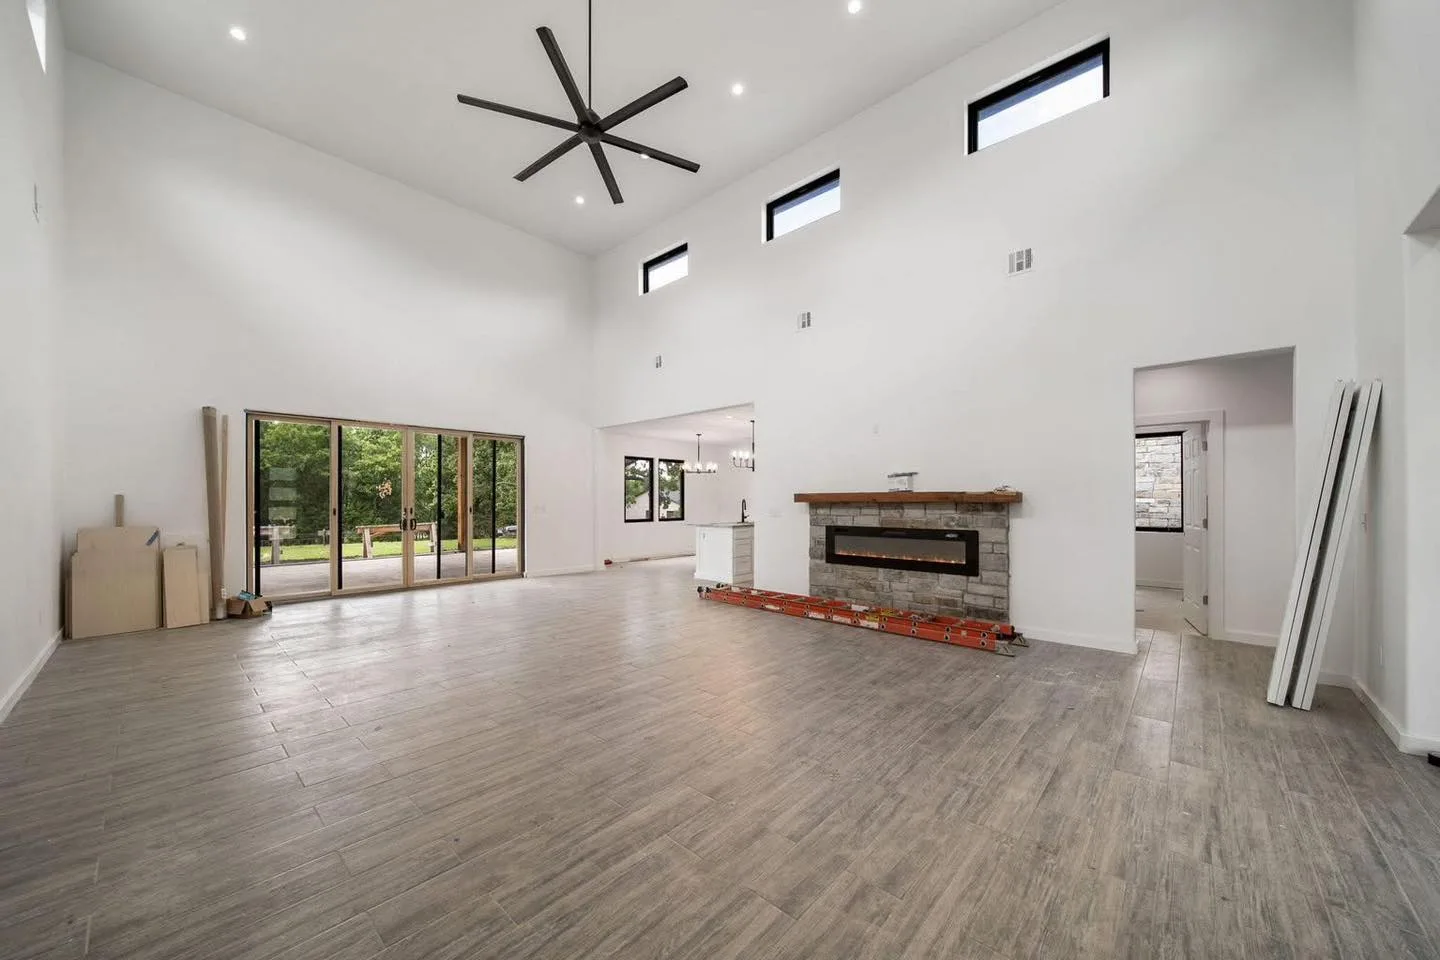
New Construction
Custom-built homes designed and constructed from the ground up to match your vision and lifestyle.
View Details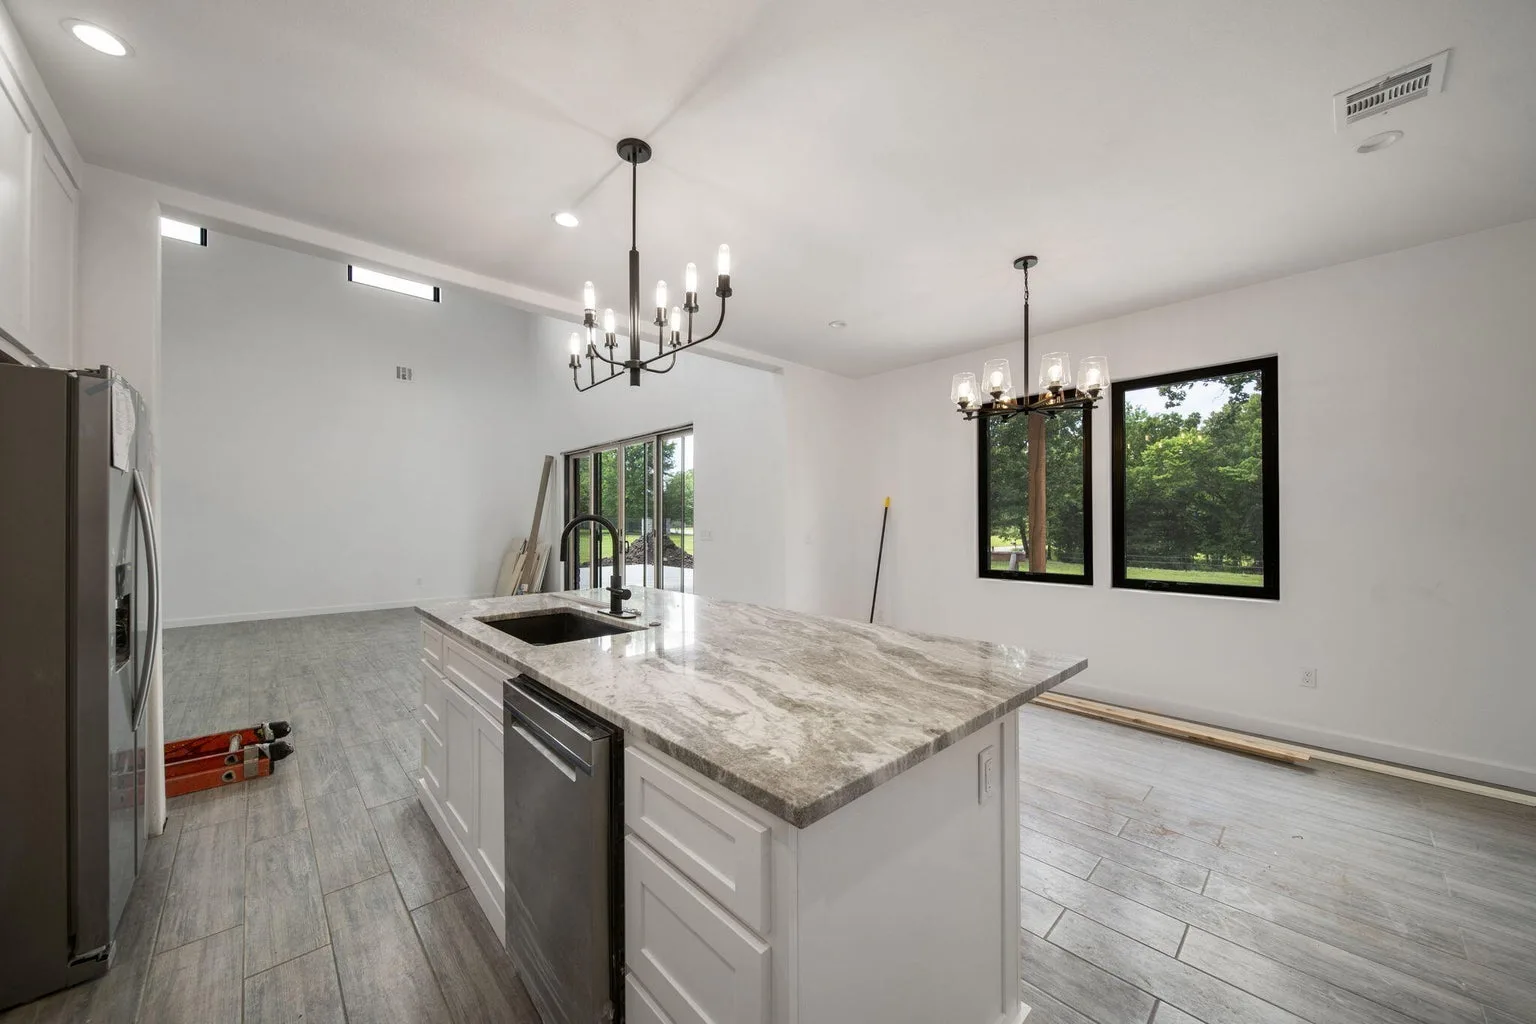
D&S Properties has handled kitchen remodeling in Grove and across the rest of Northeast Oklahoma for more than two decades. Some kitchens only need new cabinets, fresh counters and a tile backsplash, with the current layout left where it sits. Others need the wall between the kitchen and the living room taken out for a wide open floor plan. We do both, and our crew covers the framing, tile, cabinetry, paint and trim work that each one calls for.
This page covers kitchen remodeling on its own: cabinets, counters, islands, the backsplash, flooring, lighting, and the sink and faucet. Layout changes are also part of it, including taking down a wall once the structure has been checked. If the whole house is on the list, that larger job sits with our whole-home renovation work instead. Paint, trim and flooring in the rest of the house live on that page too, along with older lake houses.
Tell us about your project — we’ll get right back to you.
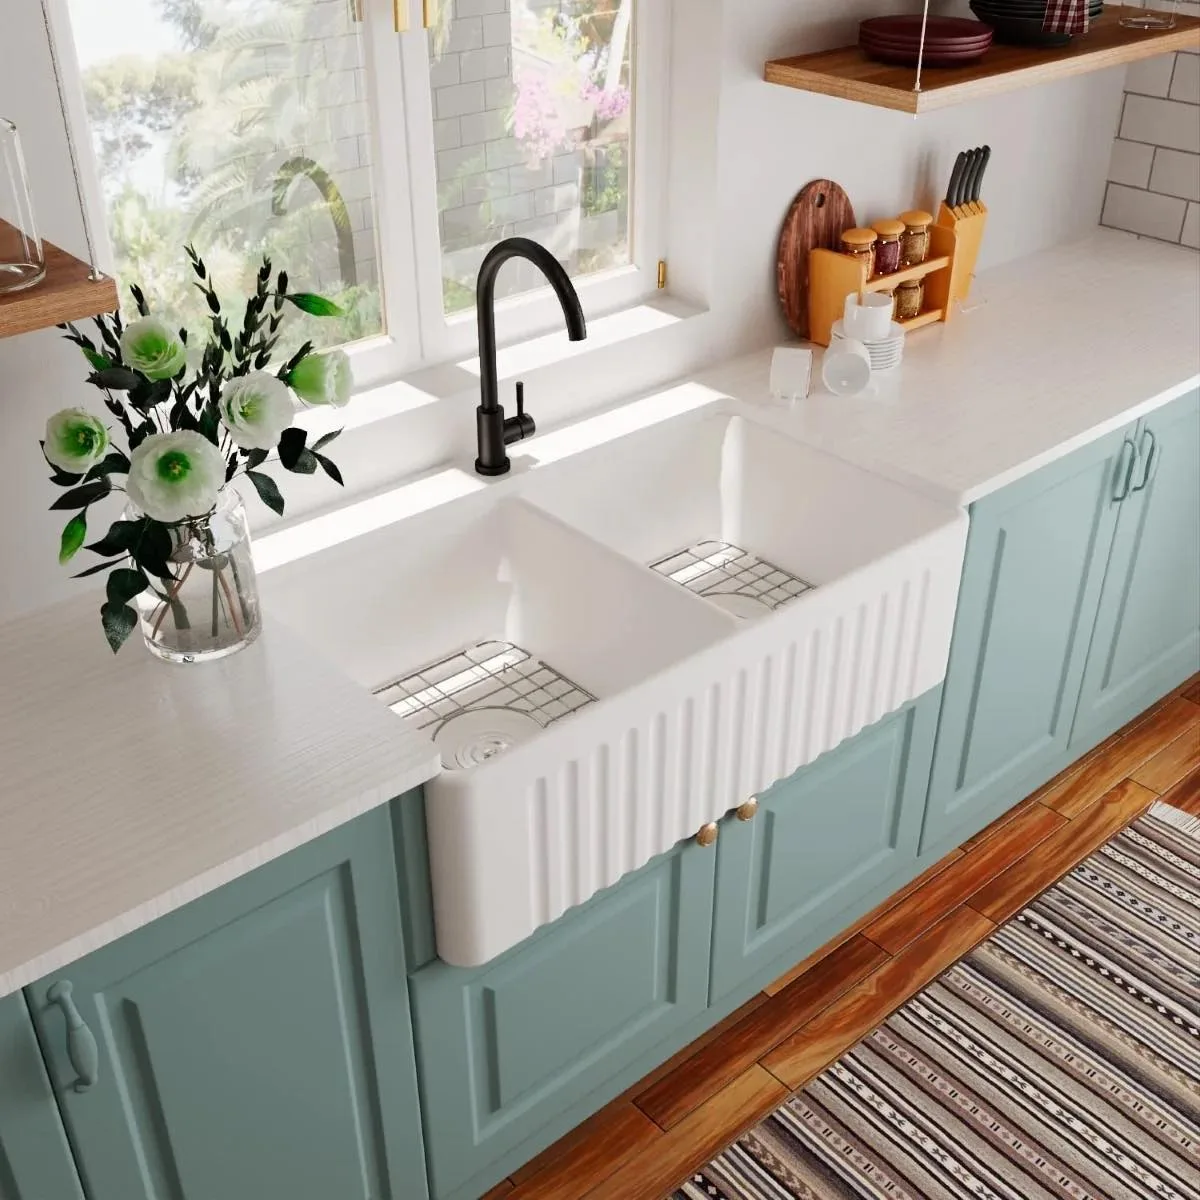
A kitchen remodel can stay small in scope and still change how the whole room works day to day. We pull the old cabinets, set the new ones, and fit the counters, a backsplash and a new sink. Refacing is an option when the cabinet boxes are still sound and the doors are the only tired part. Flooring, lighting, paint and trim usually come along with the new cabinets, because the room is already torn up.
A full gut goes further, with demolition back to the framing and a fresh plan for the whole space. That is the stage where the plumbing and electrical lines get moved to suit a new layout and new appliances. Some customers pair the kitchen with bathroom remodeling so one round of work covers both rooms at once. We scope and schedule each room on its own, and the written quote lists every item that is included.
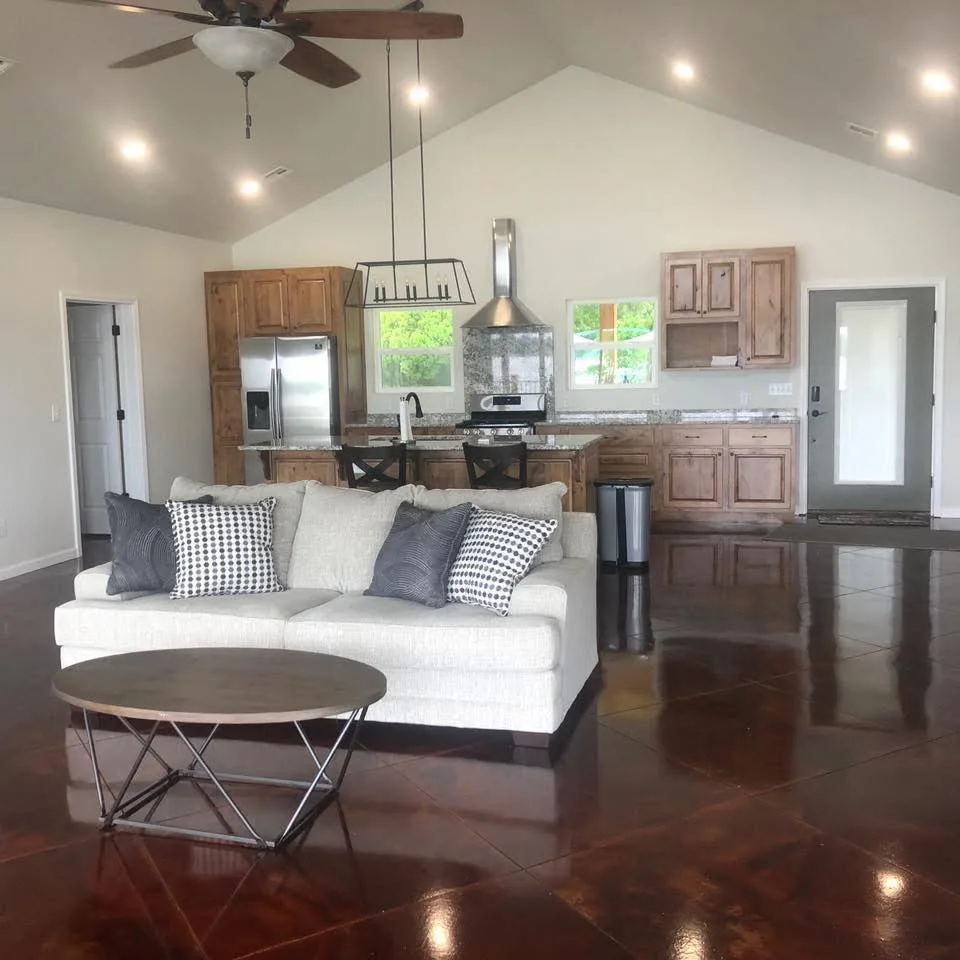
Plenty of the older kitchens around Grove were built as closed rooms, walled off from the living and dining space. That works until the house fills up with family and guests for a long summer weekend on the water. We plan the new layout around the way your own family cooks, eats and gathers in that room. In the Grand Lake area, that often means an island with seating and a clear view of the lake.
Before any wall comes out, we check whether it carries load from the roof or the floor above it. A load-bearing wall needs a beam sized and set in place before the new opening gets framed out. We look at that during the free on-site estimate, then plan the lighting and outlets for the new island. When the kitchen needs more floor space than the existing walls allow, the better answer is a kitchen addition.
Every kitchen remodel here starts with a free on-site estimate at the house and a detailed written quote. The quote comes with a realistic timeline, and we handle the permits and the inspections that the job needs. Payment runs as a deposit up front, then progress payments while the work is underway, then a final payment. The exact terms sit in your contract, and that last payment comes after the final walkthrough with you.
The work runs in a set order: demolition first, then the rough plumbing and electrical, then drywall and paint. Flooring goes down next, followed by the cabinets, the counters, the backsplash, the fixtures and the trim. Most families stay in the house while the kitchen is out, so we keep the work area closed off. It helps to set up a temporary cooking spot with the fridge, a microwave and a coffee maker nearby.
Free, no-obligation estimates across Grove, the Grand Lake area & Northeast Oklahoma.
(918) 244-5729Common questions about kitchen remodeling across Grove, the Grand Lake area & Northeast Oklahoma. Don't see yours? Give us a call — we're happy to help.
Custom-built homes designed and constructed from the ground up to match your vision and lifestyle.
View Details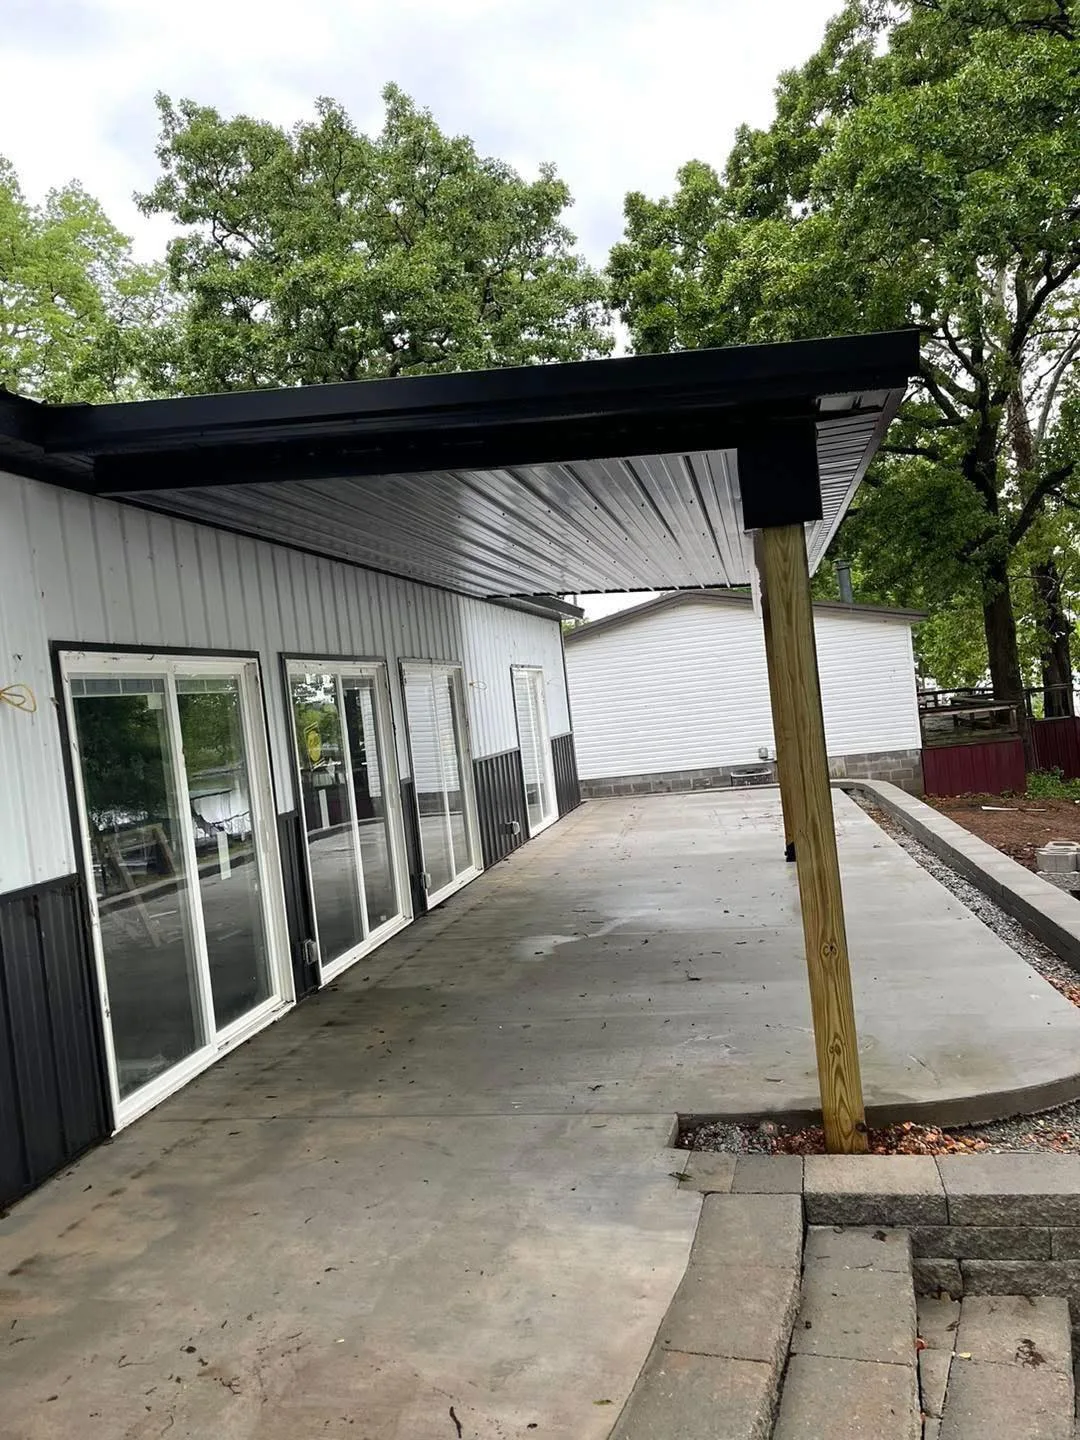
Expand your living space with room additions, second stories, garages, and more.
View Details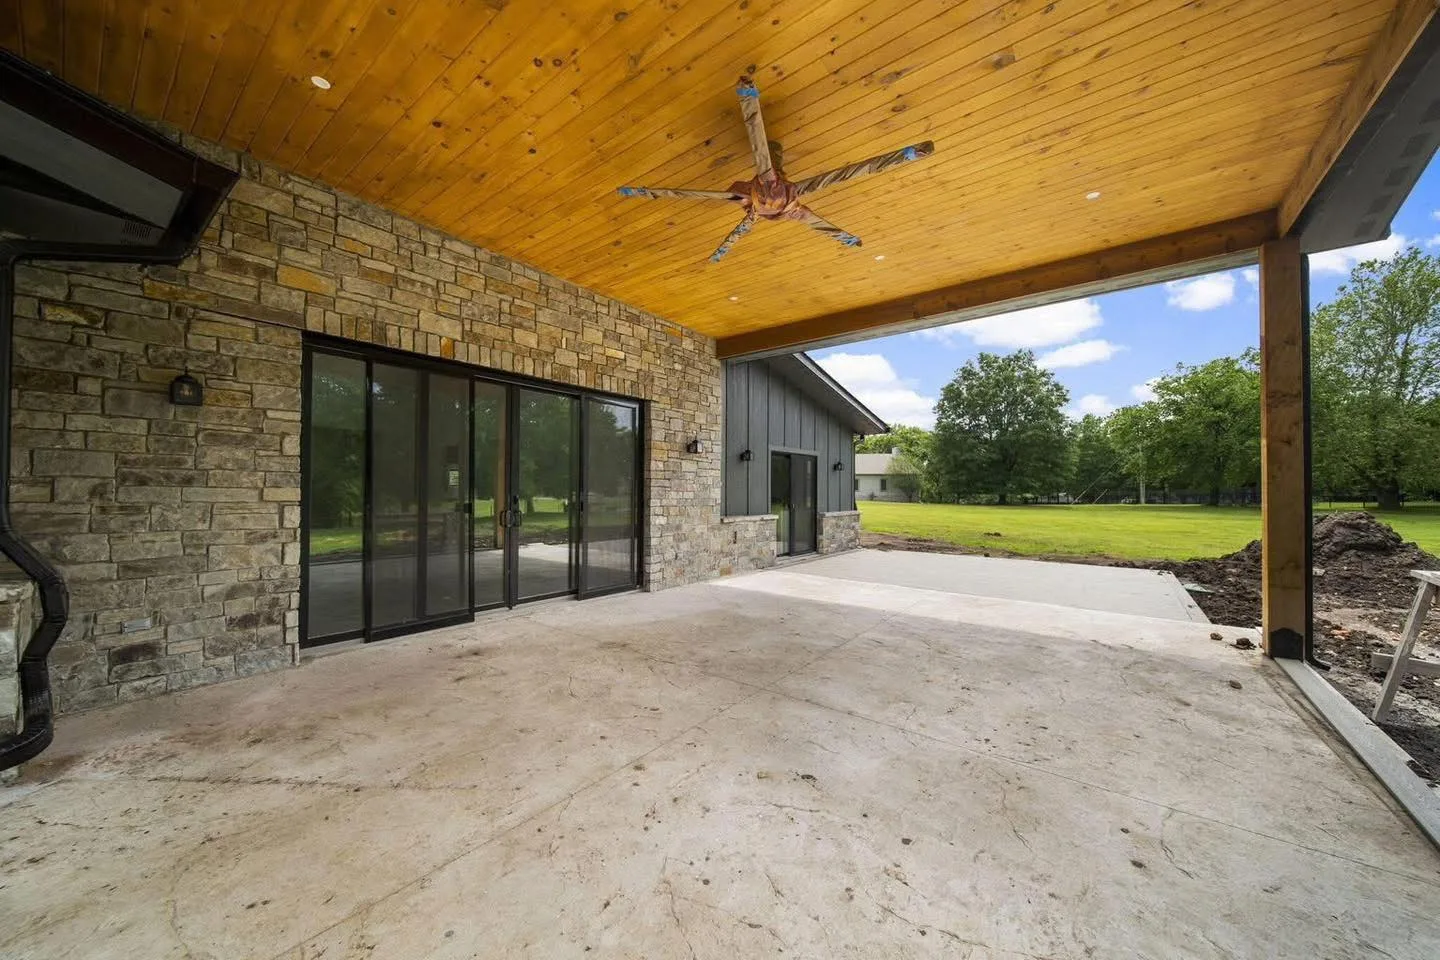
Driveways, patios, foundations, and flatwork — poured and finished to last.
View Details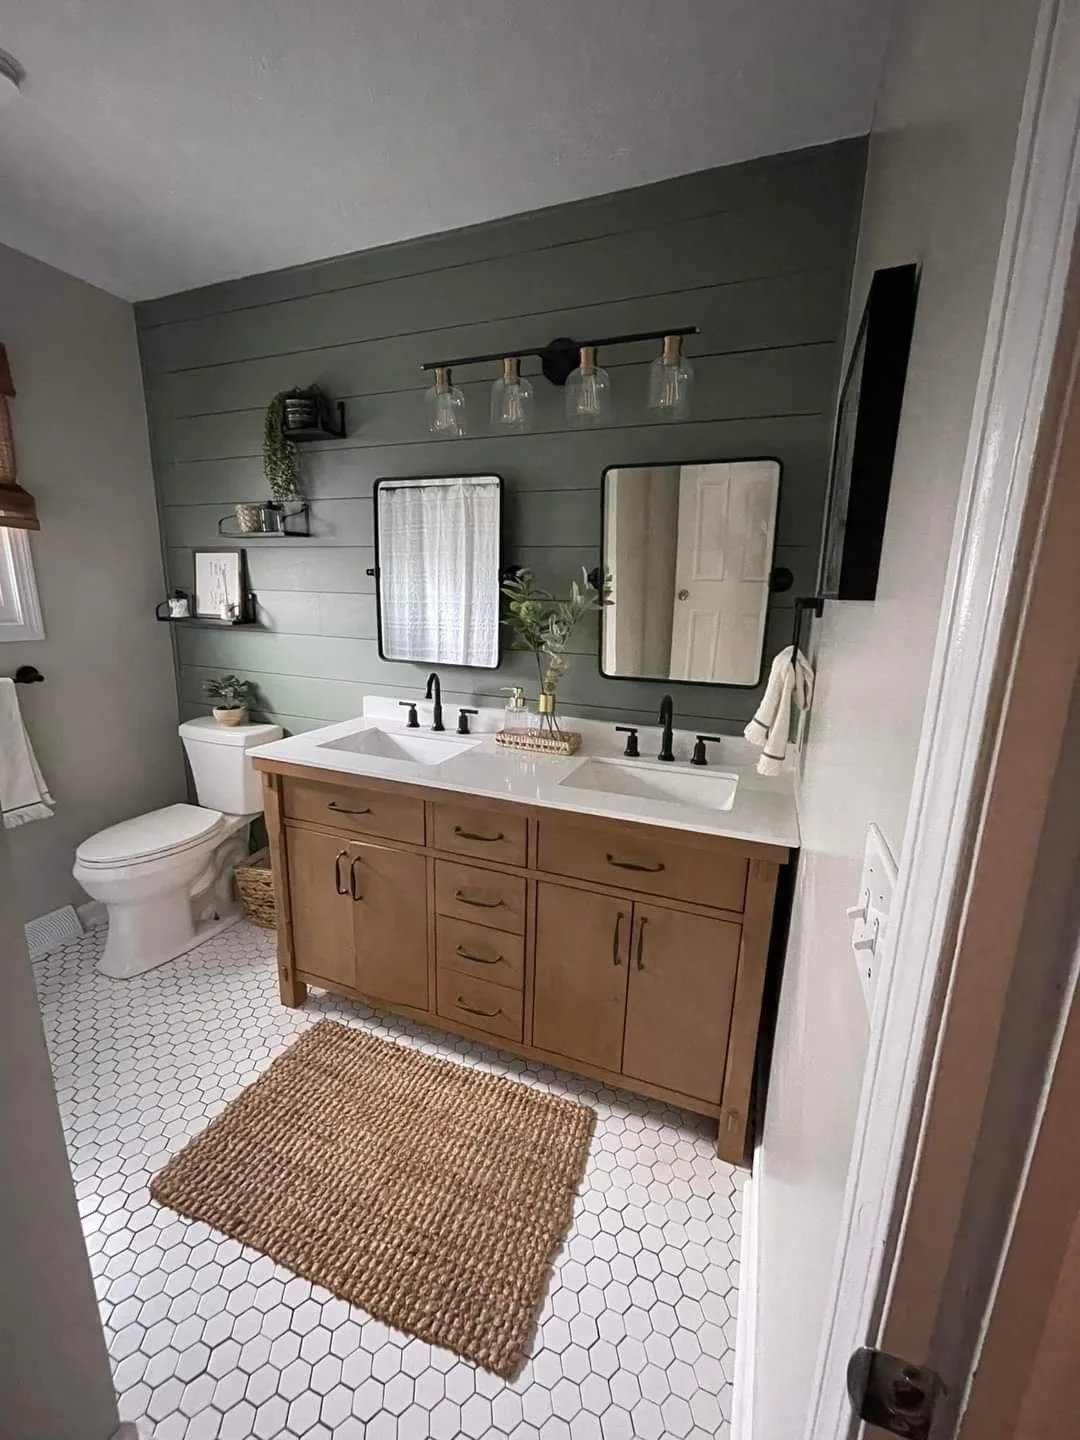
Whole-home renovations and interior updates: flooring, custom tile, trim and paint, and full remodels of older lake houses.
View Details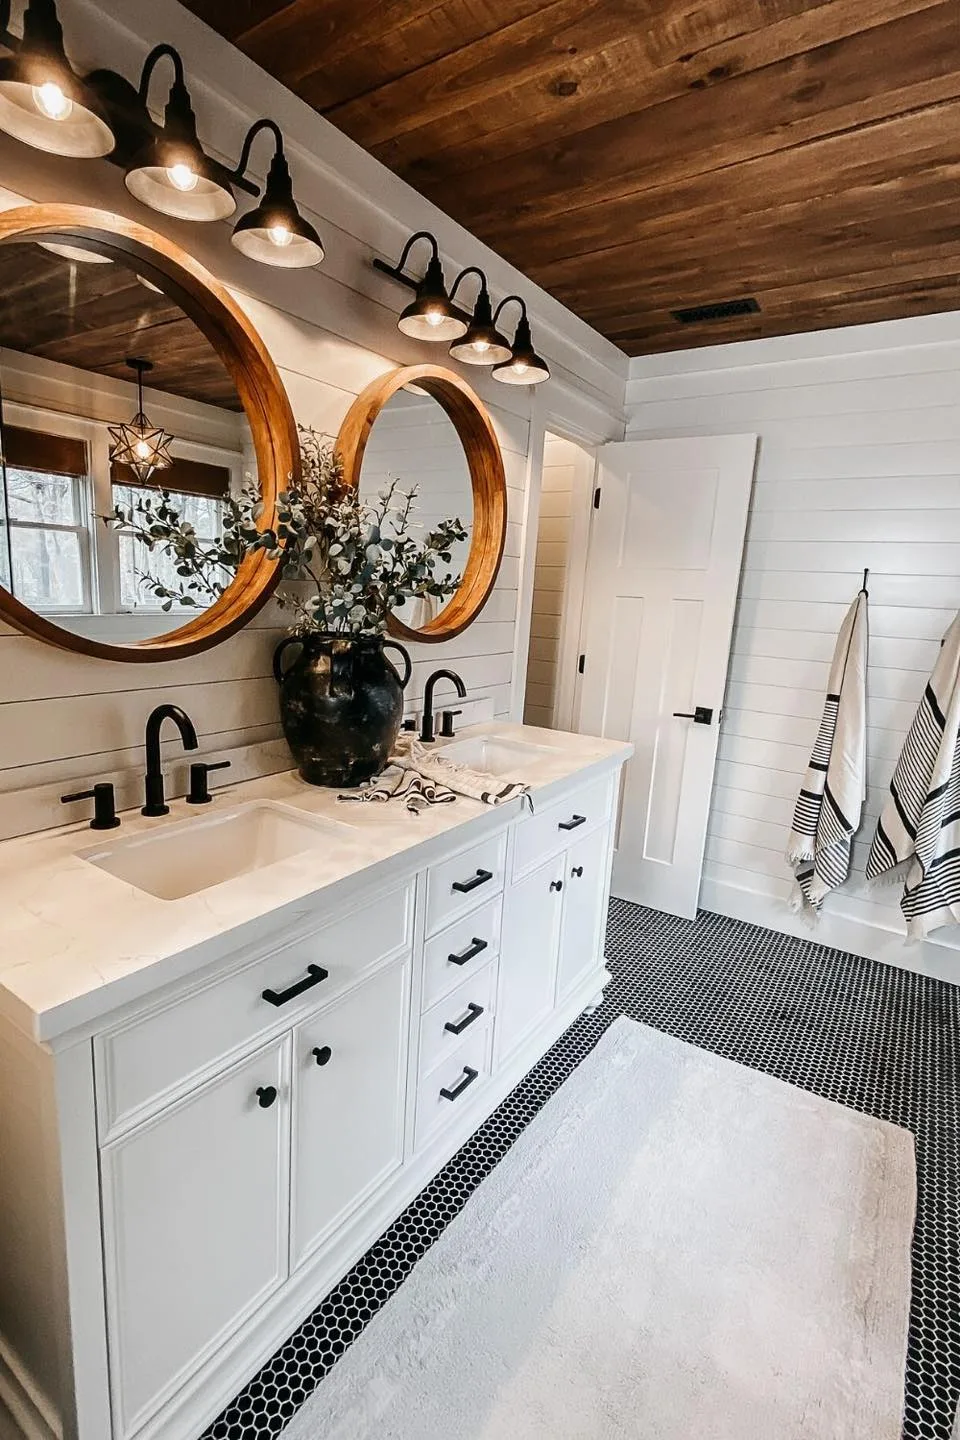
Bathroom remodeling in Grove and across the Grand Lake area. We handle tile showers, vanities, fixtures and floor tile, or a full gut with a new layout. Free on-site estimates.
View Details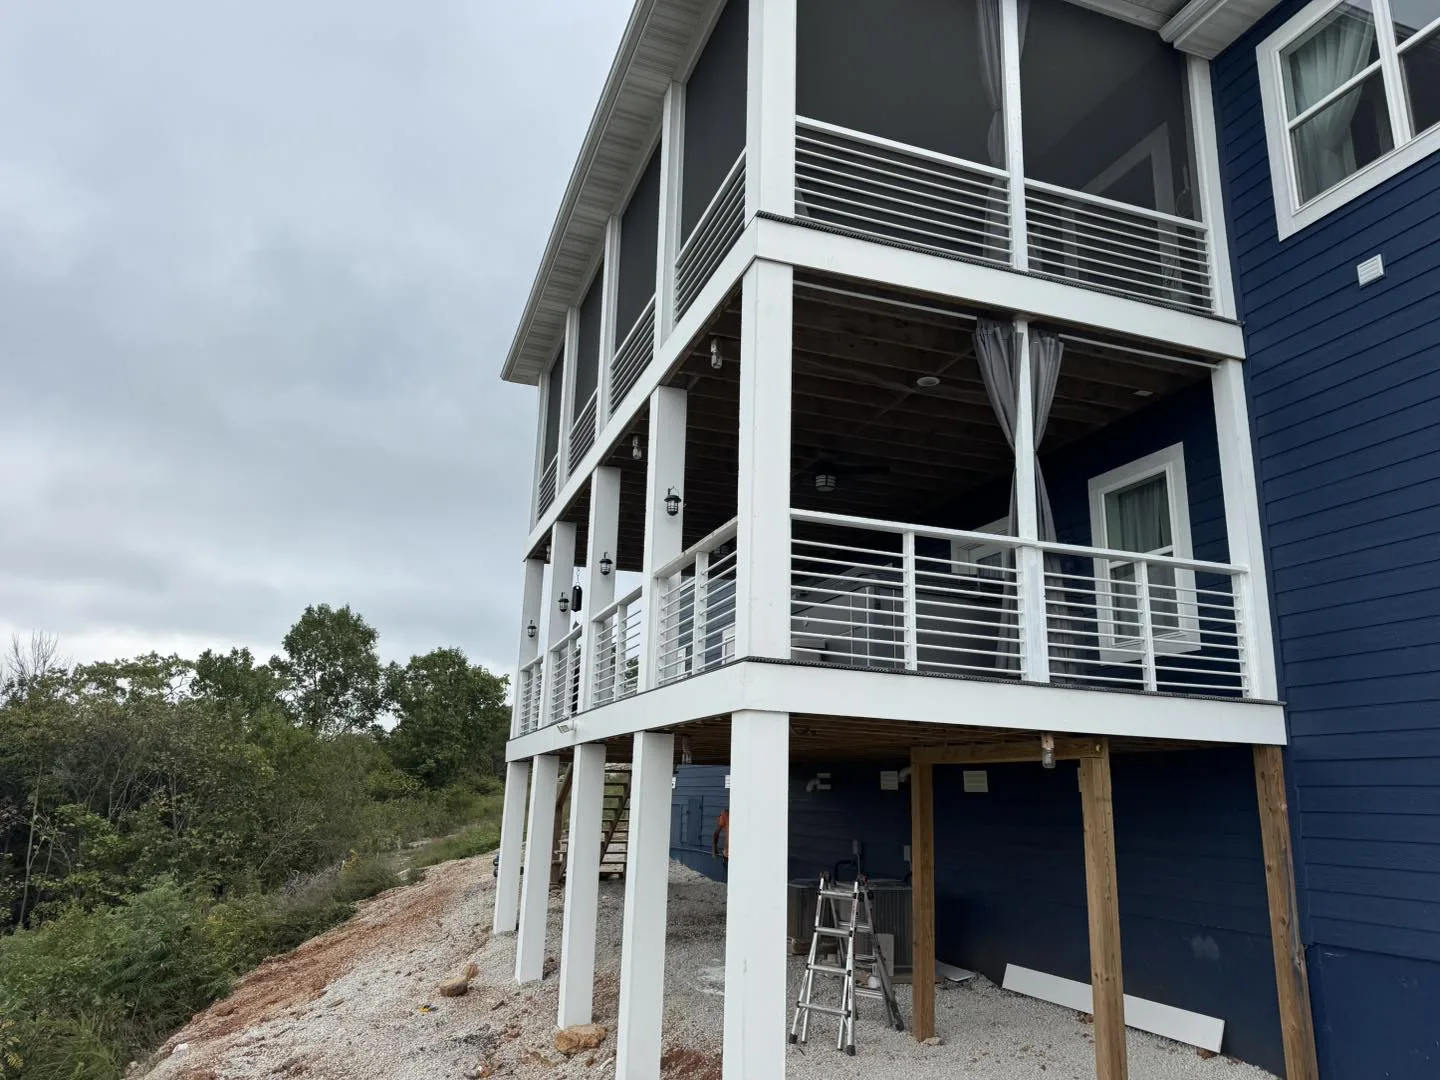
Custom decks, cable railing systems, stairs, and multi-level outdoor platforms built to last.
View DetailsWith over two decades of construction experience in Northeast Oklahoma, D&S Properties has earned a reputation for quality work, honest communication, and projects completed right the first time.
Two decades of trusted construction work across NE Oklahoma. We treat your home like our own and your budget with respect.
No hidden fees, no surprise costs — ever. You get a detailed, honest estimate before any work begins.
Built right the first time with quality materials. We stand behind our work on every project, big or small.
We show up when we say we will and keep you informed every step of the way, from consultation to final walkthrough.
A new build, an addition, a kitchen that's overdue, a backyard that deserves better? Call or send the form — we'll visit your property, talk through your vision, and hand you a free, detailed estimate with no hidden fees.
Tell us about your project — we’ll get right back to you.